Sep.18,2026
Share:
A panoramic padel court is designed around openness. Large glass panels and reduced structural obstruction create clear views for players and spectators, but an outdoor court is still exposed to rain, strong sunlight and changing weather.
For commercial clubs, resorts and sports centers, this creates an important design question:
Should the panoramic padel court remain completely open, or should it be combined with a roof or canopy?
Adding a roof can increase weather protection and playable hours, but it also changes the project significantly. The roof needs its own structural system, adequate clear height, foundations, drainage and wind-load consideration. It should also protect the court without taking away the open character that made a panoramic design attractive in the first place.
For many projects, the most practical solution is therefore not to build a completely enclosed indoor facility, but to combine a panoramic court with a properly designed sports canopy or tent structure.
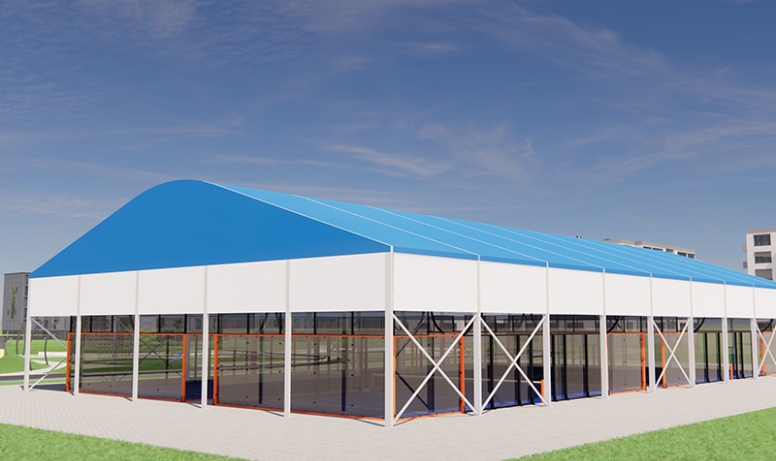
A panoramic padel court with roof combines two systems:
the padel court enclosure
and
an overhead weather-protection structure.
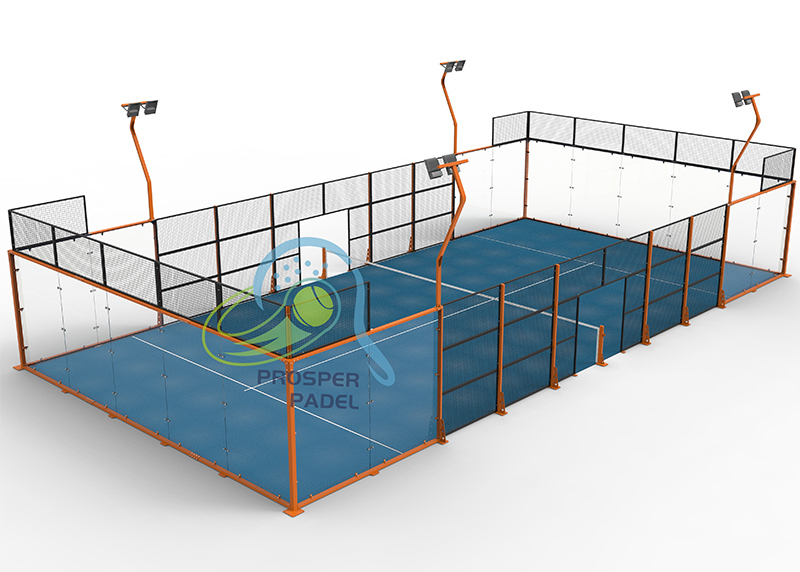
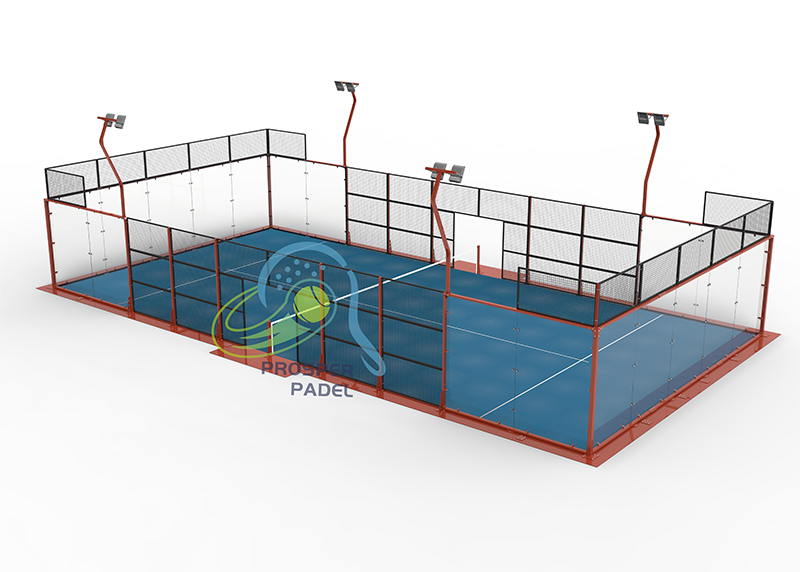
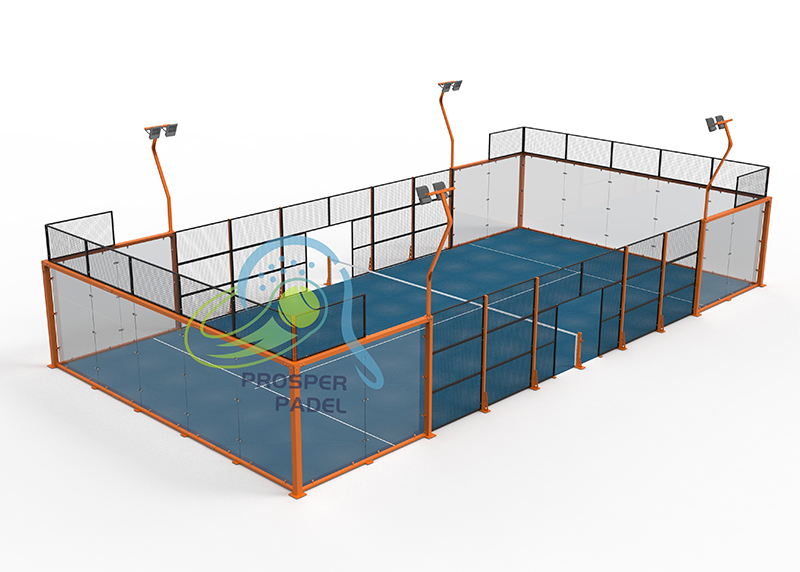
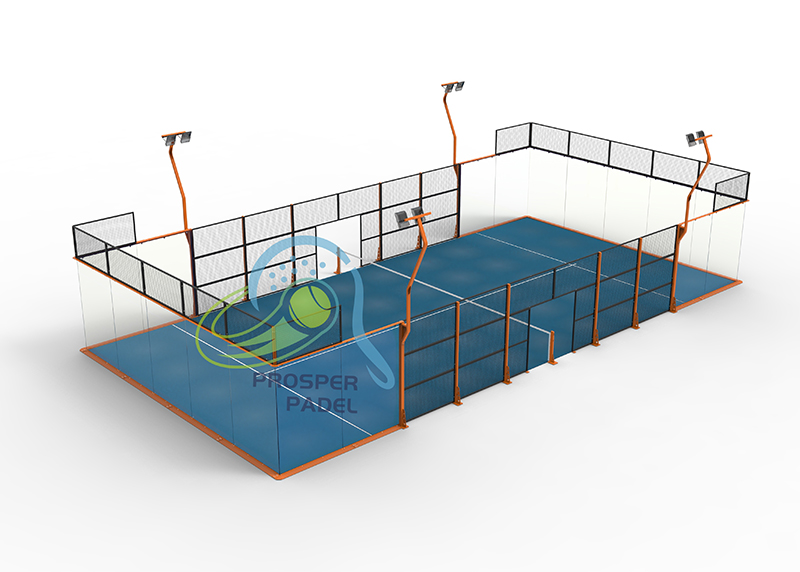
The panoramic padel court itself still uses the glass walls, steel structure, mesh fencing, artificial turf and lighting associated with a conventional panoramic court.
The roof sits above and around this playing enclosure.
This distinction is important because the roof should not simply be treated as another accessory attached to the court frame.
For larger permanent or semi-permanent projects, the roof usually needs to be engineered as a structural system capable of transferring wind, rain and other environmental loads safely to its own supporting columns and foundations.
A properly planned covered court should therefore be considered at the site-design stage, not added as an afterthought once the padel court has already been installed.
The most obvious reason is rain protection, but commercial projects usually have several objectives.
An uncovered outdoor court may lose playable hours during rain or intense weather.
For a private residential court, occasional downtime may be acceptable.
For a commercial padel club, repeated cancellations affect:
court bookings;
coaching schedules;
tournaments;
membership experience;
event planning.
A roof cannot eliminate every weather-related issue, especially when the sides remain open, but it can substantially reduce direct rainfall reaching the playing area.
For venues operating in regions with frequent rain or highly seasonal weather, this can be one of the strongest reasons to consider a covered design.
Strong direct sunlight can make outdoor play uncomfortable during certain hours.
A roof creates shade over the court and can reduce direct solar exposure on players and the playing surface.
This is especially relevant for facilities in:
the Middle East;
Southeast Asia;
southern Europe;
Australia;
Latin America;
other hot or high-sunlight regions.
However, shade should not be confused with full climate control.
A canopy keeps the court more protected from direct sun, but an open-sided covered padel court still depends on natural ventilation and surrounding outdoor conditions.
Weather uncertainty makes it difficult for a club to guarantee court availability.
A covered court allows operators to schedule:
lessons;
leagues;
corporate events;
tournaments;
evening bookings
with greater confidence.
For a commercial project, the roof is therefore not only an architectural feature. It can also be part of the venue's operating strategy.
This distinction is particularly important when planning the budget.
A covered panoramic padel court usually retains an outdoor or semi-outdoor environment. The roof protects the playing area while the sides remain largely open.
A fully indoor facility normally requires a complete building envelope and may involve:
walls;
insulation;
ventilation;
HVAC;
fire protection;
electrical systems;
emergency exits;
building approvals.
The investment can therefore be very different.
For clubs that want better weather protection without constructing a complete sports building, a custom sports tent or canopy system can provide an intermediate solution between a fully exposed outdoor court and a fully enclosed indoor venue.
One of the most important decisions is how the canopy is supported.
It may be tempting to use the padel court columns as support for the roof. For many projects, however, an independent canopy structure provides greater design flexibility.
The padel court frame is primarily designed to support:
tempered glass;
fencing;
lighting components;
the court enclosure itself.
A roof creates a different set of loads.
Its structure may need to resist:
wind uplift;
lateral wind pressure;
rainwater loads;
movement of the canopy material;
loads transferred through roof beams and columns.
For this reason, the court and roof should be coordinated as one project while their structural functions remain clearly defined.
An independent canopy can also make it easier to:
increase roof height;
extend coverage beyond the court;
add spectator shelter;
cover several courts;
replace or maintain the roof system;
preserve panoramic visibility.
A padel roof must provide enough unobstructed space above the playing surface.
Padel involves high lobs, particularly during defensive play. A roof that is technically high enough to cover the court may still feel restrictive if the playing clearance is insufficient.
This is why roof design should distinguish between:
total structure height
and
clear playing height.
Beams, lighting, tension cables and roof curves can all reduce usable clearance.
For tournament-oriented or premium commercial courts, more overhead space generally creates a better playing environment.
Before ordering the roof, check:
the lowest structural beam;
the lowest point of the membrane or canopy;
lighting positions;
drainage components;
suspension systems.
The lowest obstruction above the court matters more than the highest point of the roof.
There is no single roof shape suitable for every project.
An arched structure is particularly suitable when the objective is to create a wide open span above the playing area.
The curved profile can also help guide rainfall toward the sides rather than allowing water to remain on the top surface.
Visually, an arched canopy works well with panoramic courts because it creates a relatively open, sports-oriented appearance.
For single courts, multiple courts and larger sports complexes, an arched sports tent can therefore be considered when sufficient site width and structural clearance are available.
An A-frame or pitched roof uses inclined roof surfaces to move water toward both sides.
This configuration has a familiar architectural form and can work well where predictable drainage routes are needed.
It may also suit projects where the canopy needs to visually integrate with surrounding club or hospitality buildings.
Commercial facilities should not automatically assume that each court requires an individual roof.
When several courts are installed together, a larger canopy can potentially cover:
two or more courts;
circulation areas;
spectator seating;
coaching zones.
This can create a more integrated venue.
The decision should be made during master planning because column positions, drainage, lighting and player circulation all need to be coordinated.
A standard doubles padel court uses a 20 × 10 m playing area, but a roof should not normally stop exactly at those boundaries.
If the roof only covers the exact court footprint, wind-driven rain can still easily reach the turf.
Additional roof coverage may be needed beyond the enclosure.
The appropriate overhang depends on:
roof height;
prevailing wind direction;
local rainfall;
court orientation;
nearby buildings;
spectator areas.
This is why buyers should avoid selecting a canopy only by asking:
“What is the price for a 20 × 10 m roof?”
The actual roof dimensions should come from the site layout and weather-protection requirements.
A roof does not remove rainwater.
It moves rainwater somewhere else.
That means drainage should be designed at the same time as the canopy.
The system may need:
roof slopes;
gutters;
downpipes;
perimeter drainage;
surface channels;
discharge points.
Poor drainage can result in water falling directly beside the court, flowing back toward the slab or accumulating near entrances and structural foundations.
This is particularly important when several courts share one large canopy because the total roof catchment area becomes much larger.
The question is therefore not only:
“Can the roof keep rain off the court?”
It is also:
“Where will all of that water go?”
The glass walls of an outdoor padel court already create a large exposed area.
Adding a roof introduces another major surface that interacts with wind.
A lightweight-looking canopy can still generate significant uplift and lateral forces during strong winds.
Roof engineering should therefore consider:
local design wind speed;
terrain category;
site exposure;
canopy height;
roof shape;
anchoring;
foundation design;
surrounding buildings.
This is one reason why simply installing a generic event tent over a permanent padel facility is not always appropriate.
The canopy should be selected for the actual installation conditions.
Juzhixin's sports tent range uses weather-resistant canopy materials and structural framing and can be customized according to different venue dimensions and requirements. For a padel project, the canopy configuration should be developed based on the court layout and local engineering requirements rather than treated as a one-size-fits-all product.
A tensile or membrane-style roof can offer several advantages for padel facilities.
Compared with constructing a complete conventional building, it can provide:
lower structural weight;
large-span coverage;
faster modular installation;
flexible dimensions;
good daylight conditions depending on material;
easier integration with open-sided venues.
Juzhixin's sports tent solutions use high-grade PVC fabrics together with structural frames and UV-resistant treatments, providing a customizable option for outdoor sports facilities.
A solid metal or building-style roof may be appropriate for other projects, particularly where a more permanent enclosed structure is required.
The choice depends on whether the operator is trying to create:
a sheltered outdoor court
or
a complete indoor sports building.
These are two different project types.
Once a canopy is added, the original outdoor light-pole arrangement may no longer be the best solution.
Roof beams can create shadows or obstruct light distribution.
Lighting may instead be:
mounted on structural columns;
fixed below roof beams;
integrated into the canopy structure.
The objective is to provide even illumination without creating glare for players looking upward during smashes and lobs.
Lighting position should therefore be planned after the roof geometry has been defined, not independently.
For new projects, coordinating the court + canopy + lighting from the beginning usually produces a cleaner installation.
Not every roofed padel court needs to be enclosed.
Keeping the sides open helps maintain:
airflow;
natural ventilation;
panoramic visibility;
an outdoor playing atmosphere.
However, some sites experience frequent wind-driven rain.
In these situations, partial side protection may be considered.
Possible options include:
extended roof overhangs;
partial side panels;
removable curtains;
weather screens.
The design needs to be handled carefully.
Adding too many side enclosures can increase wind loading and may gradually turn a simple canopy project into a building-type structure subject to different structural, ventilation and regulatory requirements.
For many climates, a well-designed roof with generous overhangs is more practical than completely enclosing the court.
It does not have to.
The purpose of a panoramic court is to keep important spectator views through the glass as unobstructed as possible.
If large canopy columns are placed immediately outside the main glass viewing areas, that advantage can be lost.
Roof columns should therefore be coordinated with:
court corners;
spectator positions;
entrances;
camera angles;
walkways.
An independent wide-span structure can help keep the canopy supports farther away from important sightlines.
For premium clubs, this coordination is especially important.
The objective should be:
weather protection above + panoramic visibility around the court.
A roof adds the most value when weather regularly affects the intended use of the facility.
Bookings generate revenue, so reducing weather cancellations can be valuable.
A roof also makes league, lesson and tournament scheduling more predictable.
Guests may only stay for a limited number of days. A covered court reduces the chance that bad weather makes an advertised sports facility unusable during their stay.
The canopy can also be customized to fit the architectural style of the property.
In locations where rainfall is frequent but temperatures remain suitable for open-air sport, a covered semi-outdoor facility can make more sense than either a completely open court or an air-conditioned indoor building.
A canopy can reduce direct sunlight and improve daytime usability while retaining natural ventilation.
Event schedules cannot easily be moved every time weather changes.
Covering the main court can provide greater scheduling reliability while panoramic glass maintains spectator and camera sightlines.
Not every panoramic court needs to be covered.
An open court may remain the more practical choice when:
the local climate is mild and dry;
court downtime from rain is limited;
the project budget is highly constrained;
local planning restrictions limit structure height;
the site is extremely exposed to wind;
the venue already has an indoor alternative.
A roof makes most sense when its additional investment solves a real operational problem.
It should not be added simply because a covered court appears more premium.
For a manufacturer or structural supplier to propose an appropriate solution, provide more than the number of courts.
Useful project information includes:
Project location
Country and city help establish relevant environmental conditions.
Number and arrangement of courts
A single-court canopy and a four-court sports shelter require very different structures.
Site dimensions
Additional space is needed around the 20 × 10 m playing enclosure.
Required clear height
This determines the basic canopy geometry.
Local wind and weather conditions
These affect the structural concept and anchoring.
Foundation conditions
The roof columns need appropriate support independent of the playing surface specification.
Drainage layout
Roof water must be directed away from the court.
Spectator areas
A larger canopy may also cover seating and circulation areas.
Providing this information early reduces the risk of redesign after production.
A panoramic court with a roof should not be treated as a standard court with an extra fabric cover placed above it.
The better approach is to coordinate:
court structure + roof + foundations + drainage + lighting + spectator circulation
as one venue system.
Tianjin Juzhixin Sports supplies panoramic padel courts as well as customizable sports tents and canopy structures. This allows the roof dimensions, structural form and venue layout to be considered together rather than requiring the court owner to source two unrelated systems separately.
For multi-court projects, the same approach can also incorporate walkways, spectator areas and other supporting facilities.
A covered panoramic padel court makes the most sense when weather is likely to reduce court availability enough to affect the operation of the venue.
The roof can help protect the court from direct rain and intense sunlight while retaining the open appearance and spectator visibility of a panoramic design.
But the roof itself needs as much planning as the court underneath it.
Clear height, span, wind load, drainage, column positions, foundations and lighting all need to be considered before production begins.
For a small project in a mild climate, an uncovered panoramic court may be entirely sufficient.
For a commercial club, resort or multi-court venue in a rainy or sunny region, a customized canopy can provide a practical middle ground between an outdoor padel court and the cost and complexity of constructing a complete indoor building.
If your project requires both a panoramic padel court and weather protection, Juzhixin Sports can coordinate the court with a customized arched, A-frame or venue-specific sports canopy solution. Share your site dimensions, number of courts, project location and expected use with our team to develop a roof configuration suited to the overall venue.
Click To Get Your Exclusive Plan
Tianjin Juzhixin Sports Technology Co., Ltd is an innovative sports technology and import and export sales enterprise based in Tianjin and radiating its business worldwide. It is dedicated to empowering the development of the sports industry with technology
Contact Us
HOT Products

+86 189 2070 7687
Huamao Building, Binhai New Area, Tianjin
Copyright @ Tianjin Juzhixin Sports Technology Co., Ltd All Rights Reserved | Sitemap
| Powered by