Sep.15,2026
Share:
When planning a premium padel facility, buyers often reach a point where standard courts are no longer the only option. Two terms increasingly appear in product catalogs and project proposals: Full Panoramic Padel Court and Super Panoramic Padel Court.
At first glance, the difference may seem simple: both use large areas of tempered glass and aim to provide open spectator views. In practice, however, the decision involves much more than appearance.
Structural configuration, spectator sightlines, wind conditions, foundation requirements, installation accuracy, project budget and the commercial role of the court can all influence which design makes more sense.
For clubs, resorts, sports centers and developers, the better question is therefore not simply:
“Which court looks more premium?”
It is:
“Which panoramic structure fits the way this venue will actually be used?”
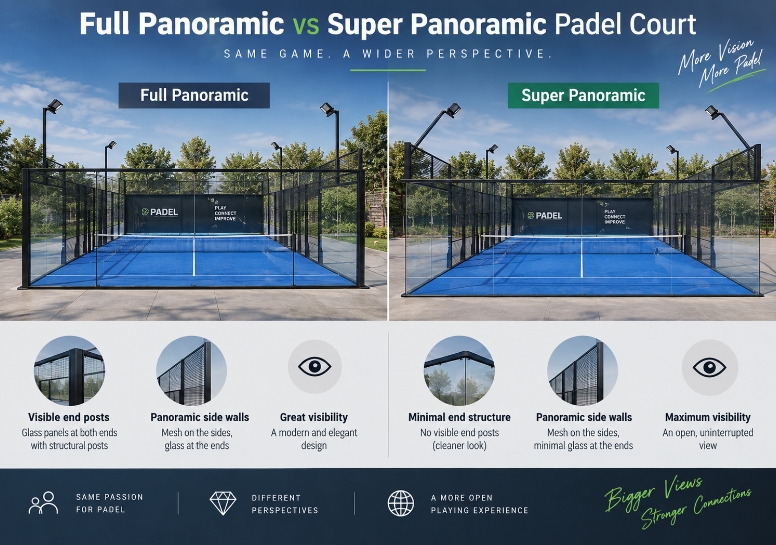
| Factor | Full Panoramic Padel Court | Super Panoramic Padel Court |
|---|---|---|
| Playing area | Usually regulation 20 × 10 m | Usually regulation 20 × 10 m |
| Main objective | Wide, unobstructed spectator views | Maximum visual openness |
| Structural framing | Reduced framing around key glass areas | Further minimized visible structural elements, depending on design |
| Spectator visibility | Excellent | Maximum emphasis on visibility |
| Visual style | Modern and premium | Minimalist, flagship appearance |
| Engineering requirements | Project-specific | Often more demanding |
| Installation accuracy | High | Usually higher |
| Outdoor use | Suitable with correct engineering | Requires careful site-specific engineering |
| Relative investment | Generally more balanced | Usually positioned at a higher level |
| Typical venues | Commercial clubs, resorts, sports centers | Flagship clubs, tournament courts, showcase venues |
One important point should be clarified before comparing the two designs:
“Full Panoramic” and “Super Panoramic” are commercial design terms rather than separate FIP court categories.
Different manufacturers may use these names differently. Buyers should therefore compare structural drawings and specifications instead of assuming that every “Super Panoramic” court uses exactly the same structural system.
Choosing a Super Panoramic court does not give players a larger playing surface.
According to the International Padel Federation rules, a doubles padel court has an internal playing area of 20 meters × 10 meters and must be completely enclosed.
A Full Panoramic Padel Court and a Super Panoramic model can therefore share the same basic court dimensions, net position, turf area and playing rules.
The difference lies mainly in the supporting structure around the enclosure.
This distinction is important for commercial buyers because the additional investment in a more panoramic design is usually paying for:
structural engineering;
wider sightlines;
reduced visual obstruction;
architectural appearance;
spectator experience;
event or media suitability.
It is not paying for extra playing space.
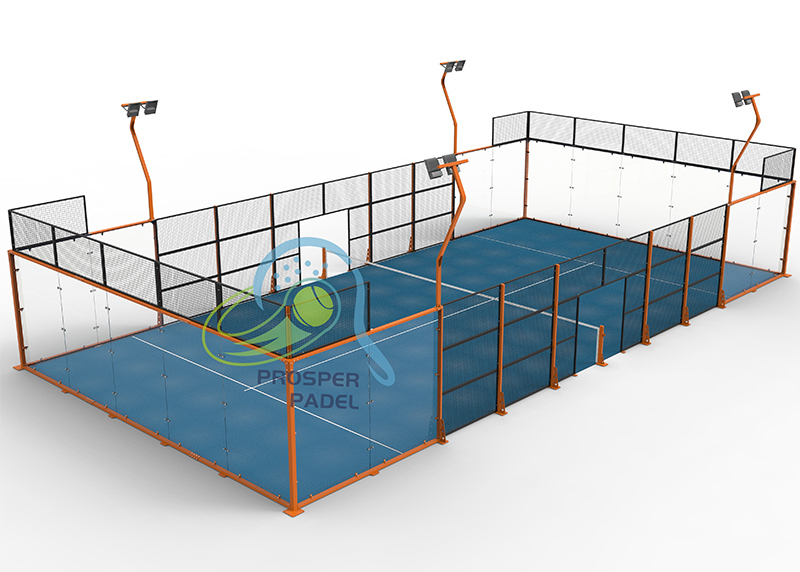
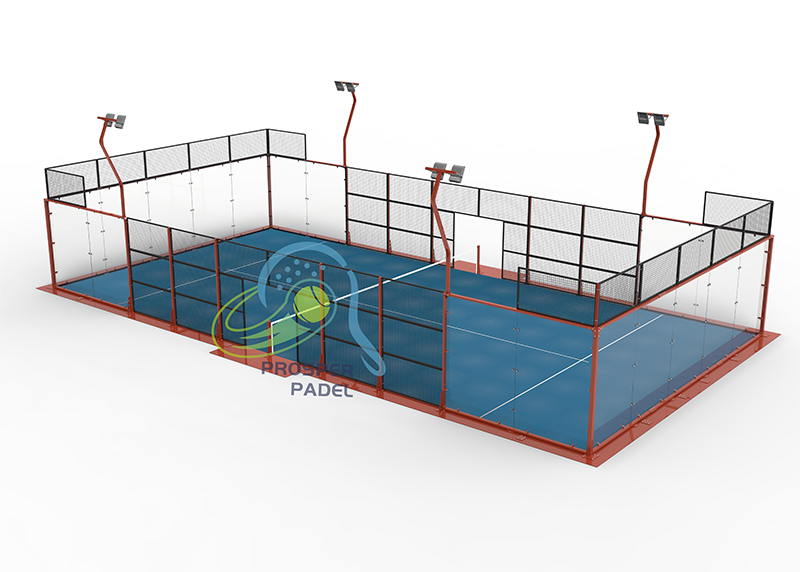
A Full Panoramic Padel Court is designed to remove or reduce structural elements that interrupt the main glass viewing areas.
Compared with conventional framed courts, the result is a cleaner enclosure and much wider spectator visibility.
The exact structure varies by manufacturer.
For example, Juzhixin's Full Panoramic JZX-10 uses a corner-pillar-free design with a continuous beam load-bearing structure. The current specification includes 100 × 50 × 3 mm hot-dip galvanized steel beams and side columns together with 12 mm tempered glass.
The design is intended to balance three priorities:
visibility + structural stability + commercial practicality
This makes Full Panoramic courts suitable for a wide range of projects, including:
commercial padel clubs;
sports centers;
academies;
hotels and resorts;
indoor sports facilities;
outdoor padel developments.
For many commercial operators, this type of court already provides the visual openness expected from a modern padel venue without pushing every structural element toward the most minimalist possible configuration.
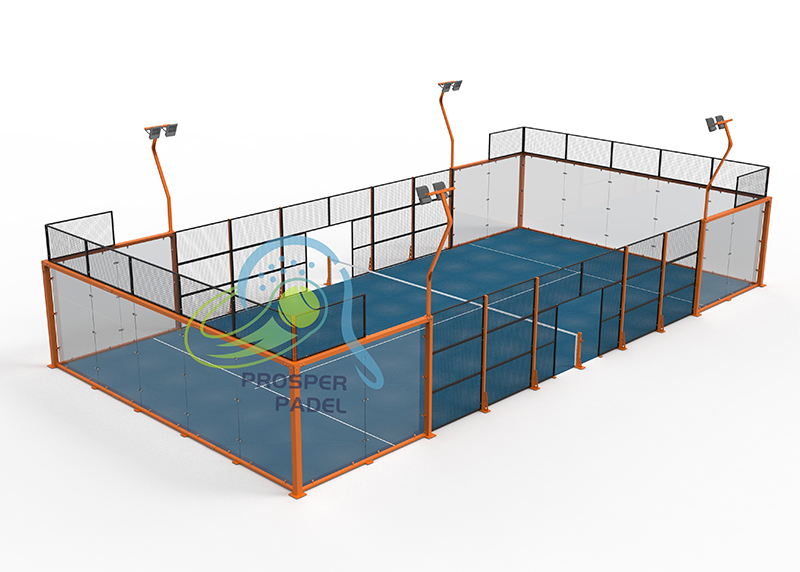
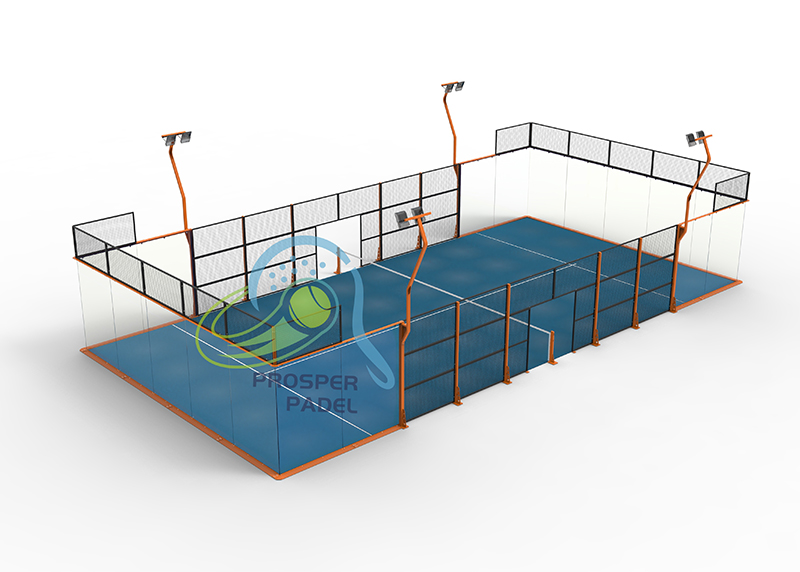
A Super Panoramic Padel Court generally takes the same concept further.
The design usually aims to minimize visible steel around the main spectator viewing areas as much as possible. Depending on the manufacturer, this may involve removing additional corner supports, redesigning horizontal beams or using a different load-transfer system.
Current manufacturers commonly position Super Panoramic designs for tournament venues, flagship clubs and facilities where visual presentation or broadcasting is particularly important.
However, buyers should be careful with the terminology.
There is no universal rule saying:
Full Panoramic = exactly X columns
Super Panoramic = exactly Y columns.
One manufacturer's Full Panoramic structure may visually resemble another manufacturer's Super Panoramic structure.
Before purchasing, request:
elevation drawings;
plan drawings;
column locations;
beam dimensions;
glass arrangement;
connection details.
The drawing tells you much more than the product name.
For many buyers, the main reason to move from Full Panoramic to Super Panoramic is spectator experience.
A Full Panoramic court already provides wide viewing angles by reducing the structural interruptions found on conventional courts.
A Super Panoramic design goes further by making the enclosure appear even more transparent.
This matters most when spectators are positioned:
directly behind the court;
along premium seating areas;
inside hospitality lounges;
near restaurants or social spaces;
around a tournament center court;
behind broadcast cameras.
Imagine a six-court commercial club.
If five courts are primarily used for regular bookings and one court is positioned beside the lounge, grandstand or event area, installing six Super Panoramic courts may not necessarily produce the best return on investment.
A more practical layout could be:
general booking courts → Full Panoramic
showcase / tournament court → Super Panoramic
Court selection can therefore be part of the venue layout strategy rather than requiring one specification across the entire project.
Reducing visible steel requires careful engineering.
When vertical structural components are removed or repositioned, the loads they previously carried still need to be transferred somewhere.
Depending on the design, manufacturers may compensate through:
larger horizontal beams;
reinforced columns;
stronger connections;
thicker structural profiles;
engineered base plates;
additional anchoring;
different glass support arrangements.
For this reason, buyers should not judge structural performance according to appearance.
A thicker-looking frame is not automatically safer, while a minimalist frame is not automatically weaker.
The correct comparison should include:
steel grade → tube dimensions → wall thickness → connections → anchors → foundation → design loads
This becomes especially important for outdoor courts.
An indoor showroom image may make Full Panoramic and Super Panoramic padel courts appear interchangeable.
Outdoor conditions are different.
Large glass surfaces are exposed to wind pressure, and that pressure must ultimately be transferred through the court structure into the foundation.
The project location therefore matters.
Before selecting a panoramic design, buyers should provide information about:
country and city;
indoor or outdoor installation;
local wind conditions;
coastal exposure;
surrounding buildings;
elevation;
foundation conditions;
roof or canopy requirements.
For an exposed coastal location, wind and corrosion resistance may be more important than maximizing visual openness.
For a sheltered indoor facility, structural exposure to weather may be significantly lower, allowing the venue owner to place more emphasis on appearance and spectator visibility.
That is why the answer to “Is Super Panoramic better?” changes according to the site.
A major commercial padel club may require four, eight or even more courts.
At that scale, small differences in court cost multiply quickly.
Suppose the main objective is to create a modern club with good spectator visibility but most customers will be recreational players rather than tournament spectators.
A Full Panoramic system can provide a strong balance between:
modern appearance;
commercial-grade visibility;
structural practicality;
procurement cost;
installation complexity.
This is why venue owners should think in terms of total project economics, rather than simply selecting the highest-specification model available.
The court itself is only part of the budget.
A complete project can also include:
foundations;
drainage;
electrical work;
lighting infrastructure;
shipping;
customs;
installation;
canopy systems;
reception facilities;
changing rooms;
spectator seating;
landscaping.
You can review these additional cost factors in our guide to padel court construction cost.
For a large commercial project, allocating more budget to the overall customer experience may sometimes produce greater value than specifying the most expensive court structure throughout the facility.
A Super Panoramic court becomes more attractive when the court itself is intended to act as a visual centerpiece.
Typical examples include:
Spectators, photographers and cameras may surround the court. Reducing visual obstructions can improve viewing angles and presentation.
A premium club may use one highly visible court as part of its architectural identity.
In hospitality environments, the sports facility may need to complement the appearance of the surrounding property rather than functioning as isolated sports infrastructure.
Courts used for exhibitions, sponsored events and promotional matches often benefit from cleaner sightlines.
Livestreaming, photography and social media content have become increasingly important for clubs and professional events. Minimal structural obstruction makes camera positioning easier and gives the court a cleaner visual background.
Recent Super Panoramic products in the market are increasingly positioned around these premium club, event and broadcast applications.
Both Full Panoramic and Super Panoramic padel courts require accurate foundations.
However, more minimalist structures can make installation tolerances particularly important.
Problems in the concrete slab or anchor positions can affect:
steel-frame alignment;
beam connections;
glass positioning;
glass gaps;
door alignment;
overall structural geometry.
Before court assembly begins, contractors should verify:
dimensions → levelness → anchor positions → drainage → concrete condition
Glass should never be forced into position to compensate for an inaccurate steel frame.
This is especially important with large 12 mm tempered glass panels. Tempered glass is strong under its intended loading conditions, but improper installation or concentrated stress around edges and fixing points can increase the risk of damage.
Following a controlled padel court installation process is therefore more important than simply assembling the components in the correct order.
Both court types rely heavily on transparent glass to produce the panoramic effect.
For example, Juzhixin's JZX-10 currently specifies 12 mm tempered glass.
When comparing supplier quotations, buyers should confirm:
glass type;
thickness;
dimensions;
edge finishing;
hole processing;
certification or test documents;
packaging method;
replacement availability.
Do not assume two quotations are equivalent simply because they both say “12 mm glass.”
Glass quality, processing accuracy, packaging and installation procedures can directly affect project risk.
For overseas projects in particular, replacement glass availability should also be discussed before shipment.
Routine maintenance is broadly similar.
Both designs require periodic inspection of:
glass panels;
bolts;
anchors;
structural connections;
protective coatings;
artificial turf;
lighting;
fencing.
Outdoor courts should also be checked after unusually severe weather.
The more useful question is therefore not:
“Which one requires no maintenance?”
Neither does.
Instead, ask:
“Can the main components be inspected and replaced easily over the expected life of the court?”
A well-designed system should allow technicians to access structural connections and replace damaged components without unnecessary dismantling.
Indoor venues are one of the strongest use cases for highly panoramic designs.
Because the court is protected by the building, some environmental loads that dominate outdoor projects may be less severe.
This allows facility owners to place greater emphasis on:
spectator experience;
architectural appearance;
lighting;
photography;
club atmosphere.
A Super Panoramic padel court design can therefore make sense for a premium indoor flagship venue.
However, ceiling height, columns, fire routes, lighting positions and spectator circulation still need to be considered.
An expensive Super Panoramic court provides little additional viewing benefit if a building column sits directly behind the glass.
Court design should always be coordinated with the building layout.
There is no universal answer.
Both Full Panoramic and Super Panoramic courts can be designed for outdoor projects, but outdoor suitability should be confirmed for the specific location rather than assumed from the model name.
A buyer considering an exposed outdoor installation should prioritize:
local wind conditions;
structural calculations;
foundation design;
corrosion protection;
drainage;
glass specification;
installation quality.
Juzhixin currently uses hot-dip galvanized structural components and corrosion-resistant treatments across its panoramic court range, while its overall padel court portfolio includes Full Panoramic, Max Pro Panoramic and Extreme Super Panoramic configurations for different project requirements.
The appropriate configuration should be determined after the site conditions are known.
Use the following questions before requesting a quotation.
you want strong spectator visibility;
you are building several commercial courts;
budget efficiency still matters;
the venue is primarily for everyday bookings;
you need a balance of appearance and practicality;
some courts will be installed outdoors.
the court will be a venue centerpiece;
maximum visual openness is important;
tournaments or exhibitions are planned;
livestreaming and photography matter;
the venue targets a premium market;
architectural presentation is part of the commercial concept.
The decision should not be based on the name alone.
Before choosing between Full Panoramic and Super Panoramic, ask the supplier to provide a clear technical comparison.
At minimum, confirm:
20 × 10 m playing dimensions;
column locations;
structural profile sizes;
steel wall thickness;
steel grade;
corrosion-protection system;
glass specification;
glass fixing method;
base-plate design;
anchor specifications;
lighting configuration;
turf specification;
recommended foundation;
applicable wind design criteria;
packing dimensions;
container loading quantity;
installation documentation;
spare-parts support.
Most importantly, request drawings for both options.
A product rendering is useful for understanding appearance.
An engineering drawing is what allows you to understand the structure.
The difference between Full Panoramic and Super Panoramic padel courts is ultimately a question of how far the project needs to prioritize visual openness.
A Full Panoramic court already provides excellent spectator visibility and a modern appearance while maintaining a practical balance between structure, installation and investment. It is therefore well suited to many commercial clubs, resorts and multi-court developments.
A Super Panoramic court pushes the visual concept further. It is most relevant when the court is expected to function as a flagship facility, tournament center court, media-friendly venue or premium architectural feature.
Neither design should be selected from appearance alone.
Site conditions, wind exposure, foundation design, spectator layout, number of courts and overall project budget should all be evaluated before the final structure is confirmed.
If you are planning a new padel club or sports venue, Tinjin Juzhixin Sports can provide different panoramic court configurations together with customized turf, lighting, steel colors, spectator seating and venue solutions. Send us your project location, indoor or outdoor conditions, number of courts and site layout, and our team can help you compare Full Panoramic and Super Panoramic options for your project.
Click To Get Your Exclusive Plan
Tianjin Juzhixin Sports Technology Co., Ltd is an innovative sports technology and import and export sales enterprise based in Tianjin and radiating its business worldwide. It is dedicated to empowering the development of the sports industry with technology
Contact Us
HOT Products

+86 189 2070 7687
Huamao Building, Binhai New Area, Tianjin
Copyright @ Tianjin Juzhixin Sports Technology Co., Ltd All Rights Reserved | Sitemap
| Powered by